
ALLINA HEALTH R.M. SCHULZE SURGICAL AND CRITICAL CARE CENTER
MINNEAPOLIS, MN
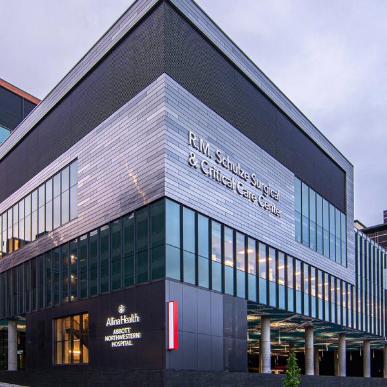
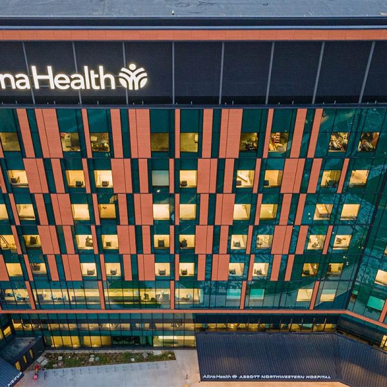
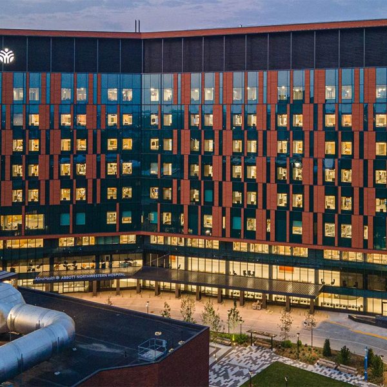
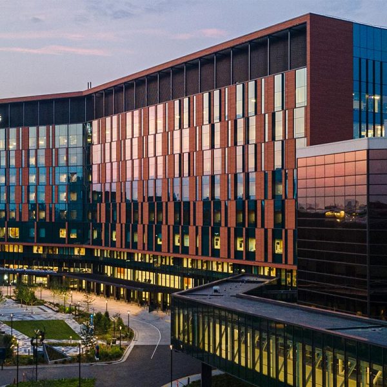
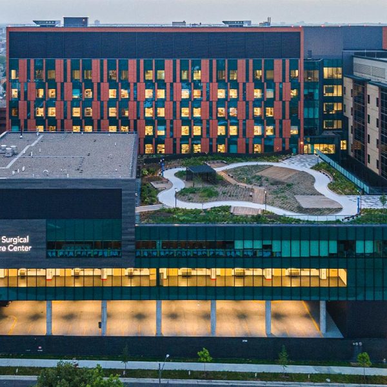
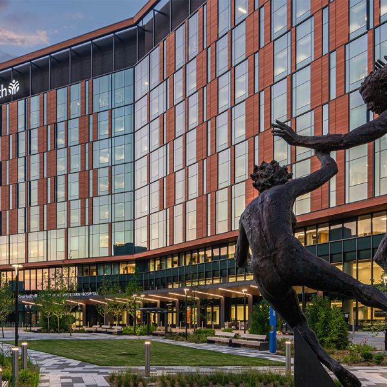
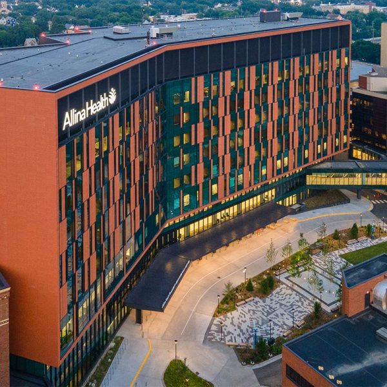
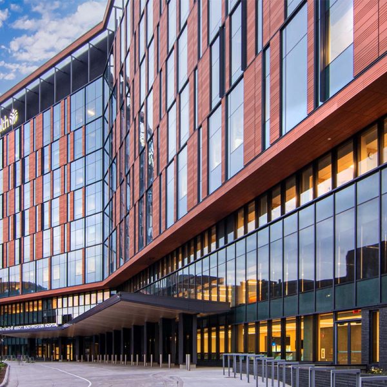
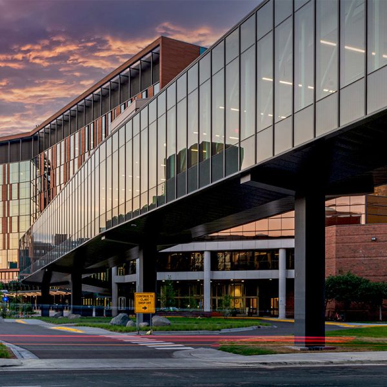
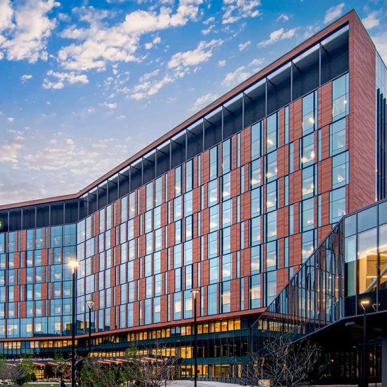
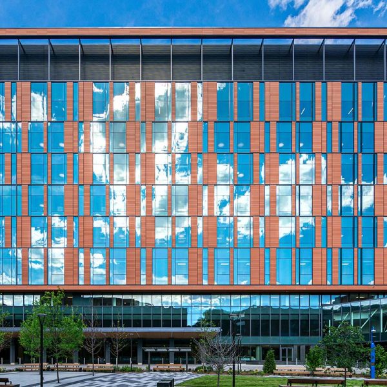
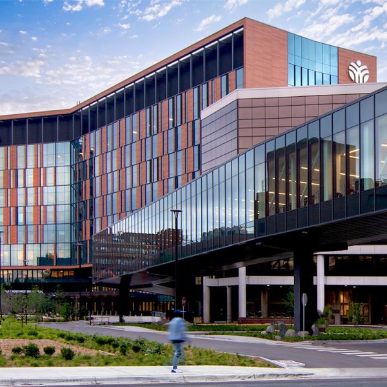
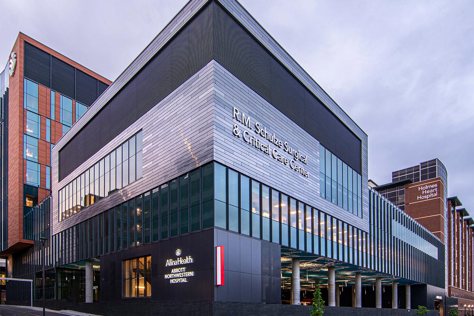
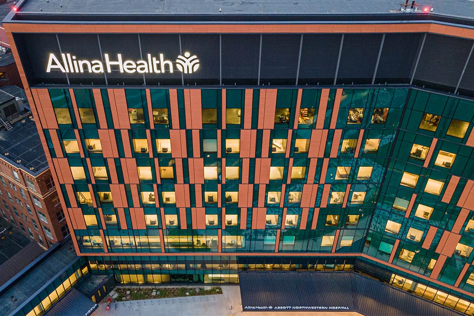
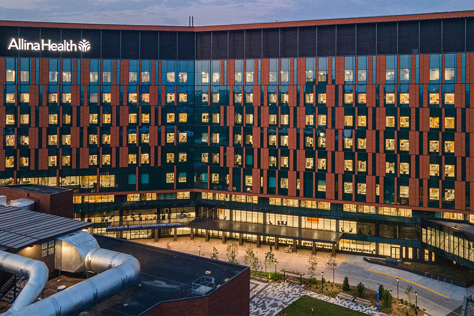
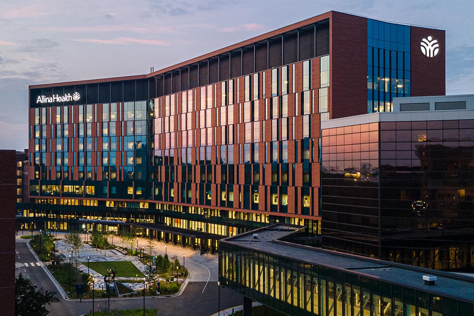
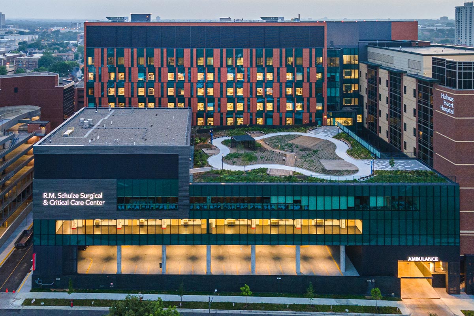
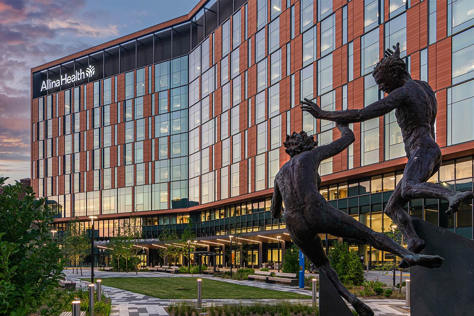
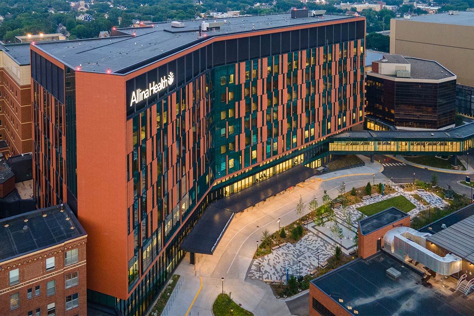
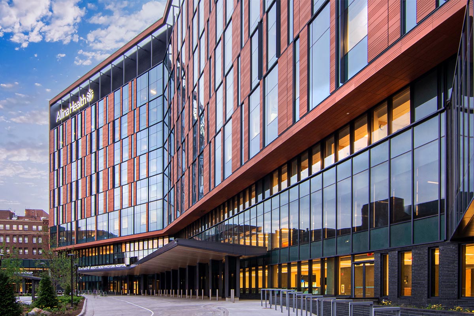
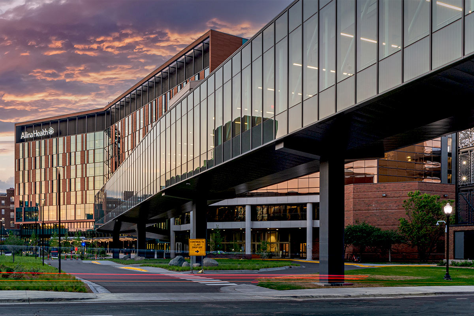
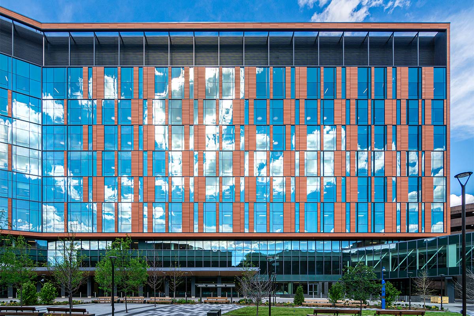
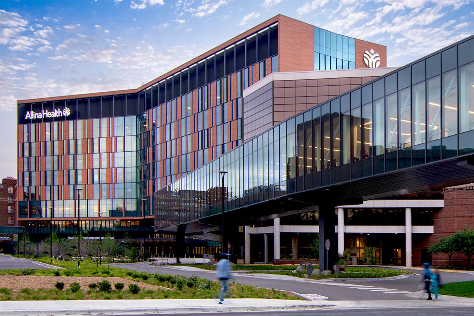
Metal and terracotta clad the newest building on the Abbott Northwestern Hospital Campus which hosts expanded surgical and critical care health services
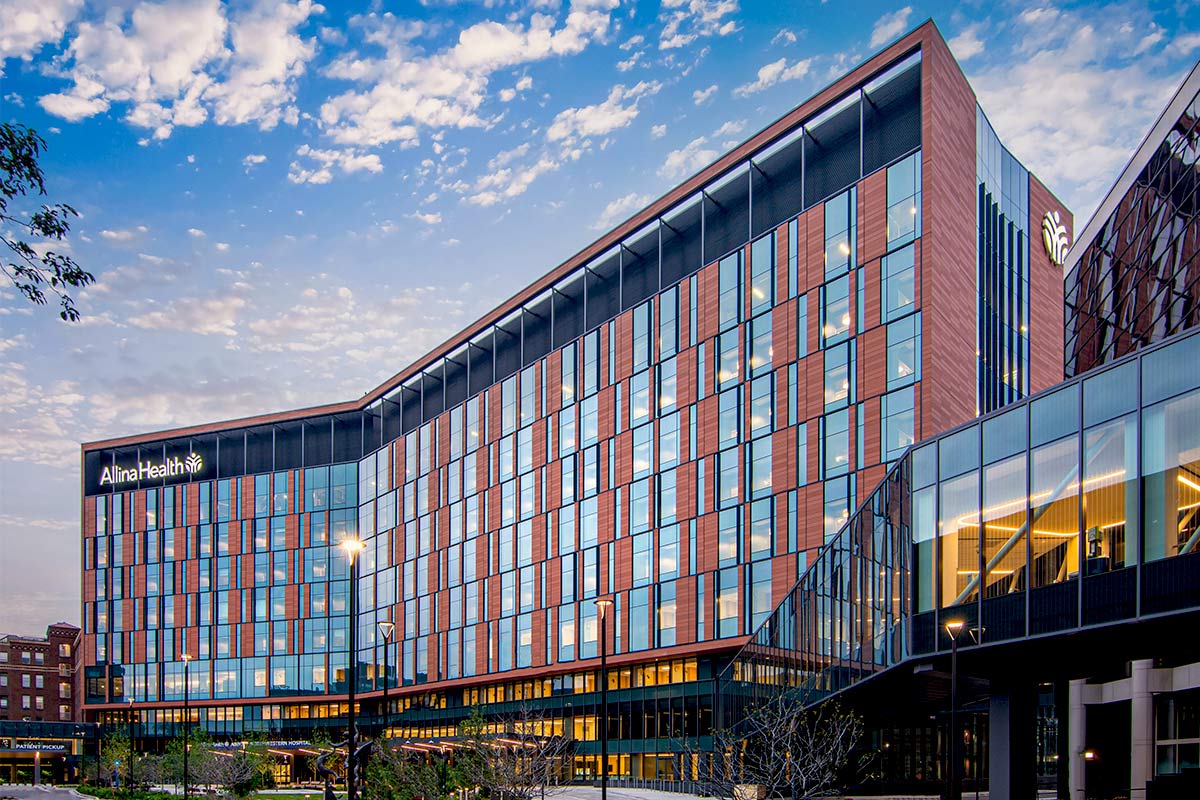
Photographer: Brennan Photo + Video
ARCHITECT: HGA Architects
GENERAL CONTRACTOR: Mortenson Construction
PROJECT INFORMATION
Abbott Northwestern Hospital recently completed construction on a gorgeous new state-of-the-art specialty health building. The Allina Health Richard M. Schulze Surgical and Critical Care Center was built to consolidate health services and replace old and outdate buildings with over 600,000 sq/ft of new construction, and 200,000 sq/ft of renovated spaces on their Minneapolis campus. The Richard M. Schulze Center building features 10 stories designed to enhance and expand Abbott Northwestern’s surgical and critical care services with 190 new patient rooms and 30 new operating rooms. Advancements in care services, equipment, technology and healing were a top priority to streamline operations and improve patient health and healing.
PROJECT SCOPE
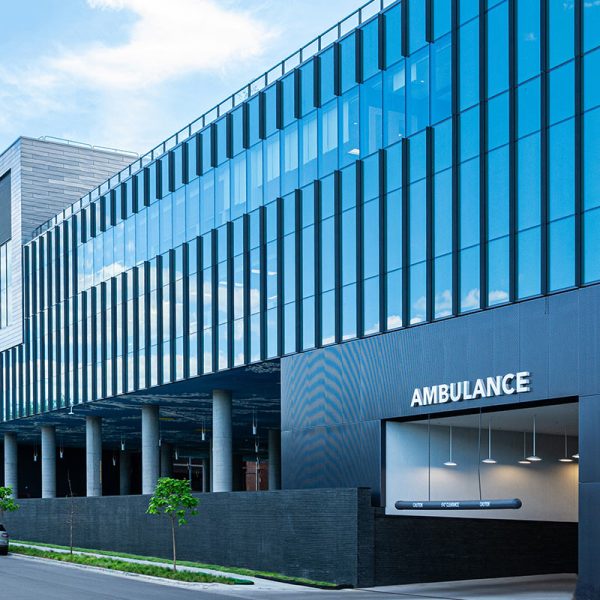
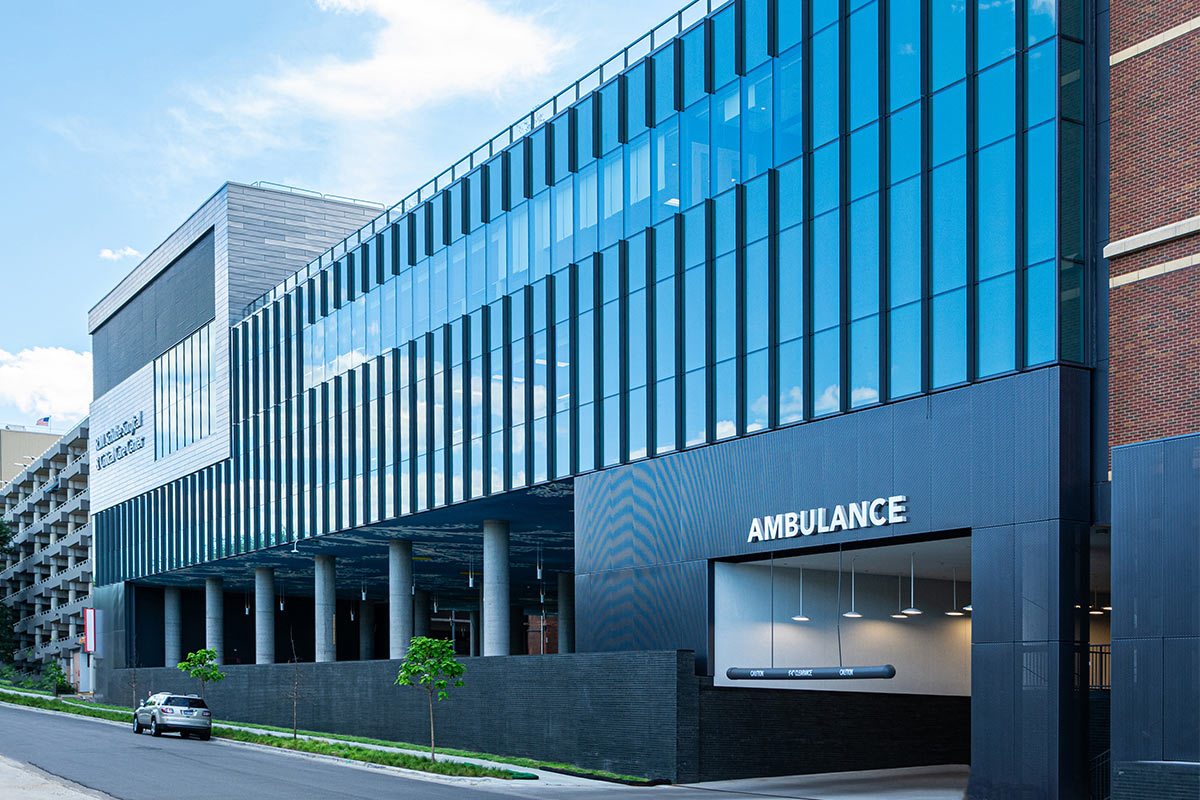
The back and side elevations of the new Critical Care Center various metal panel systems including over 24,000 sq/ft of Agrob Buchtal Keratwin K20 ceramic façade panels with a 403 Red w/Hytect coating, over 8,500 sq/ft of rainscreen composite system panels in a Blackhawk Gray III finish, 11,000 sq/ft of Millennium Forms 22 ga. Flush Reveal Cassette Joint Panel System with a Light Interference Color (LIC) Stainless Steel finish, 2,500 sq/ft of our own custom corrugated metal panels. These same hospital elevations also have over 20,000 sq/ft of Construction Specialties Model A2097 drainable louvers and Model MW-7315 louvers with matching integrated Centria MetalWrap Insulated Metal Panels in a Blackhawk Gray III finish.
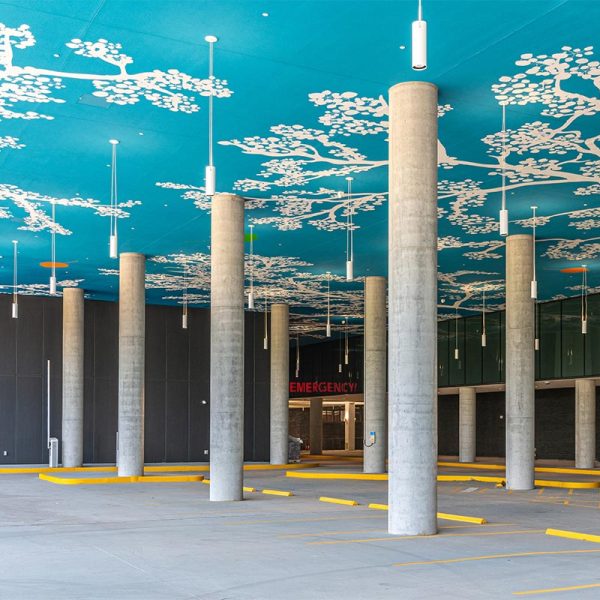
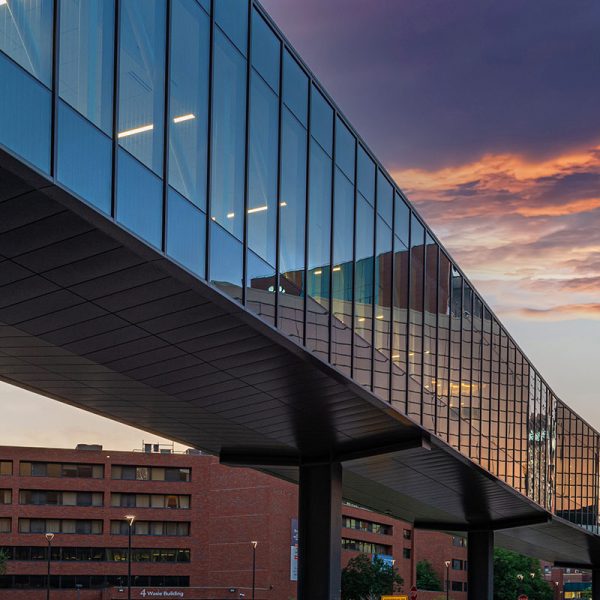
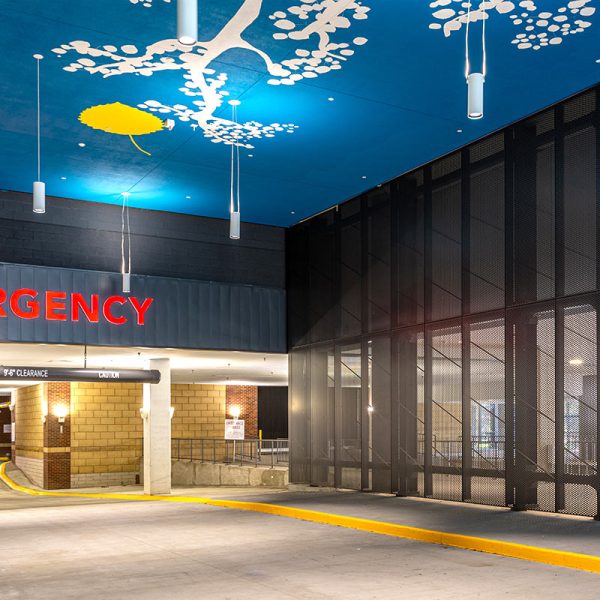
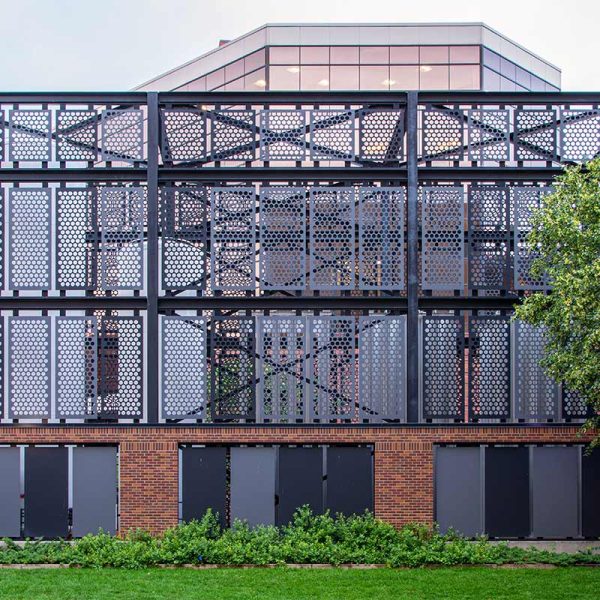
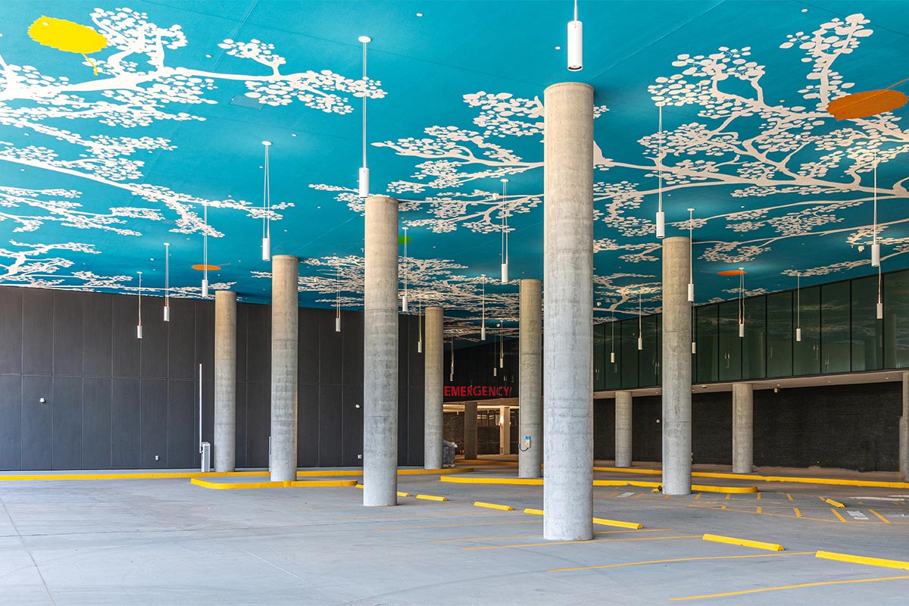
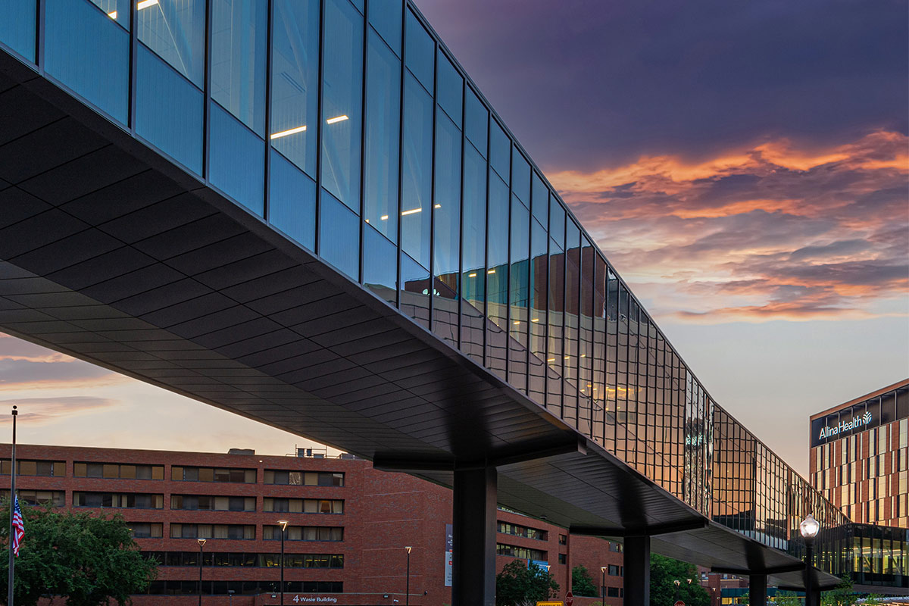
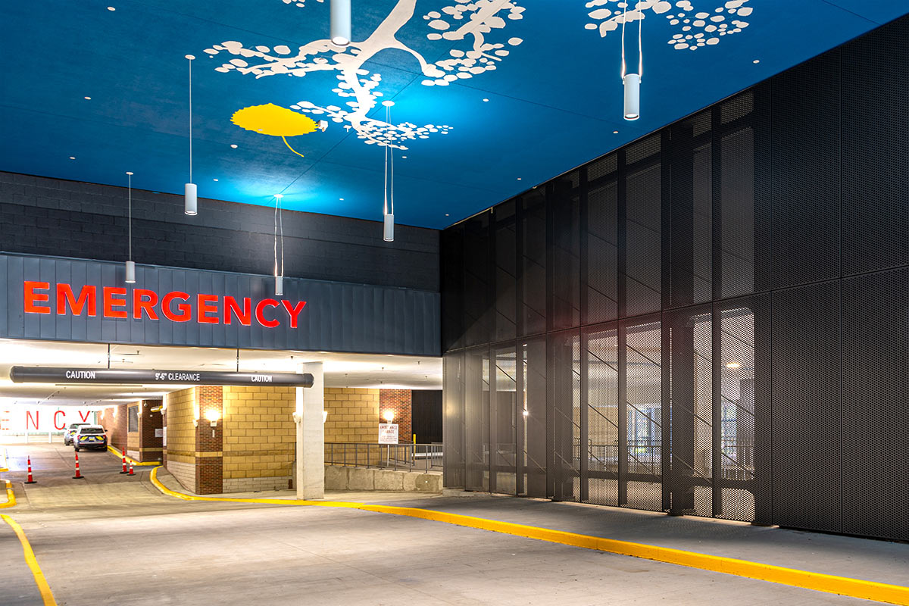
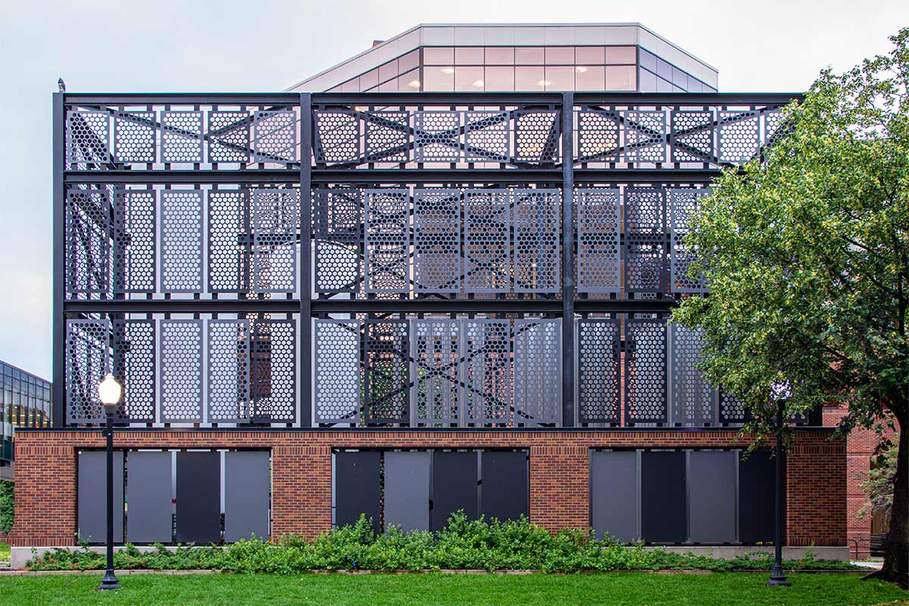
The Skyway soffit panels and soffit tie-in’s feature 2,000 sq/ft of Dri-Design aluminum rainscreen panels. The parking garage features 8,000 sq/ft of perforated aluminum panels in a Blackhawk Gray III finish and an additional 400 sq/ft of Construction Specialties Model PL-5800 louvers with horizontal blades and matching finish. The canopy over the main entrance features over 5,000 sq/ft of Fundermax Enigma Oak woodgrain finished HPL panels, over 10,300 sq/ft Pac Clad flush seam metal panels in a matching Blackhawk Grey III finish, and Pac Clad Titeloc panels covering the roofs. Rockwool Cavityrock with Q-Vent Thermally Broken Clips/Rails were also installed as part of the rainscreen on various systems throughout the project.
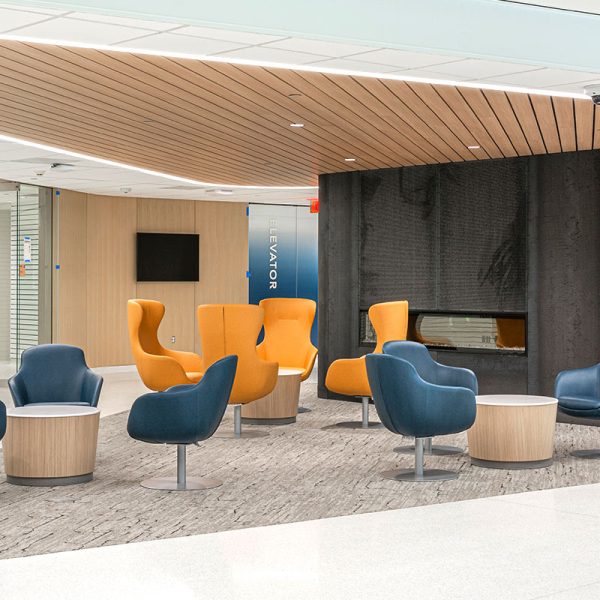
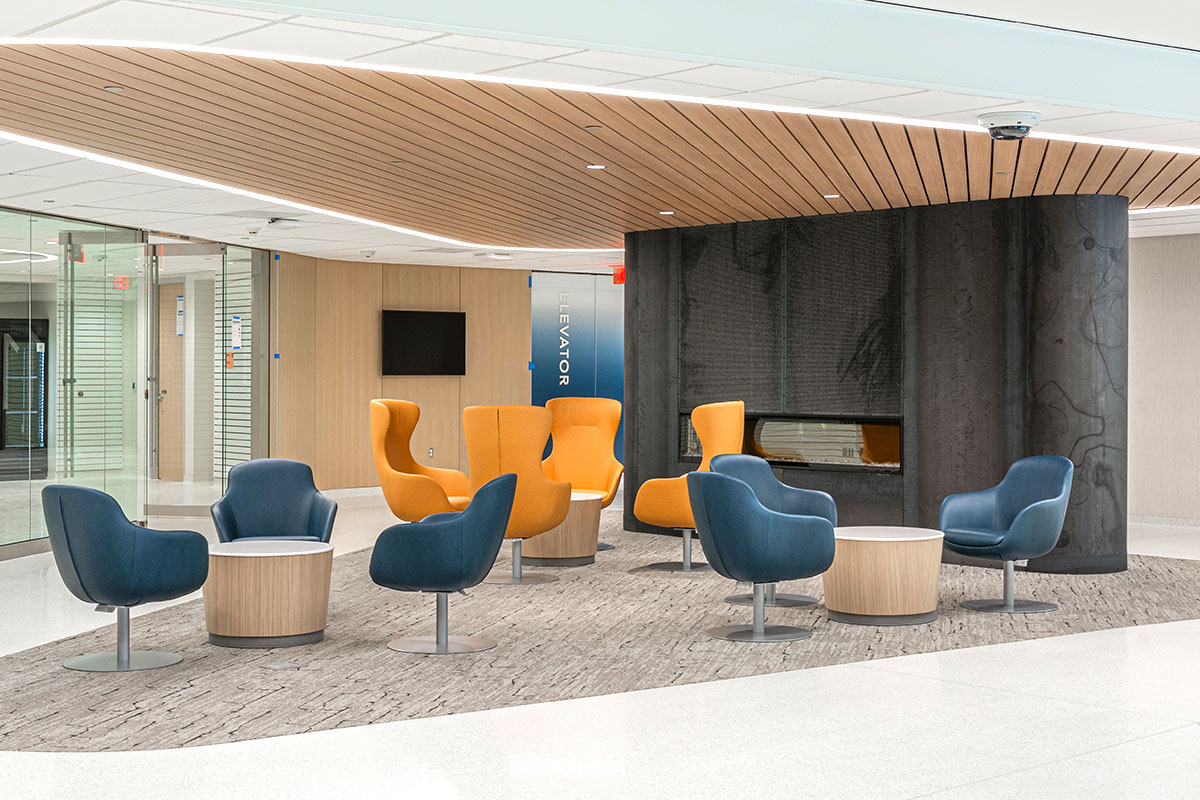
For the interior of the new surgical center our team fabricated and installed a 600 sq/ft custom lobby fireplace in our own Rainier blackened steel finish along with over 1,000 sq/ft of stainless steel base trim metal at the elevator lobbies and columns.