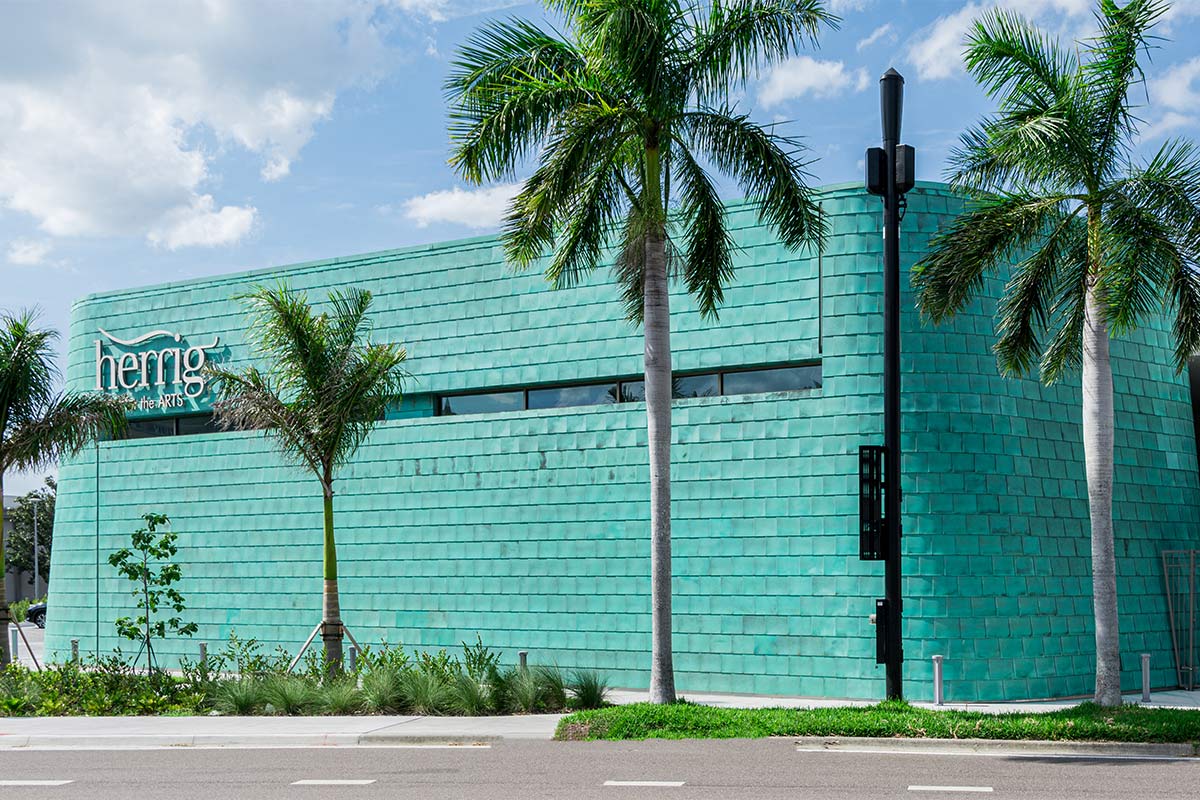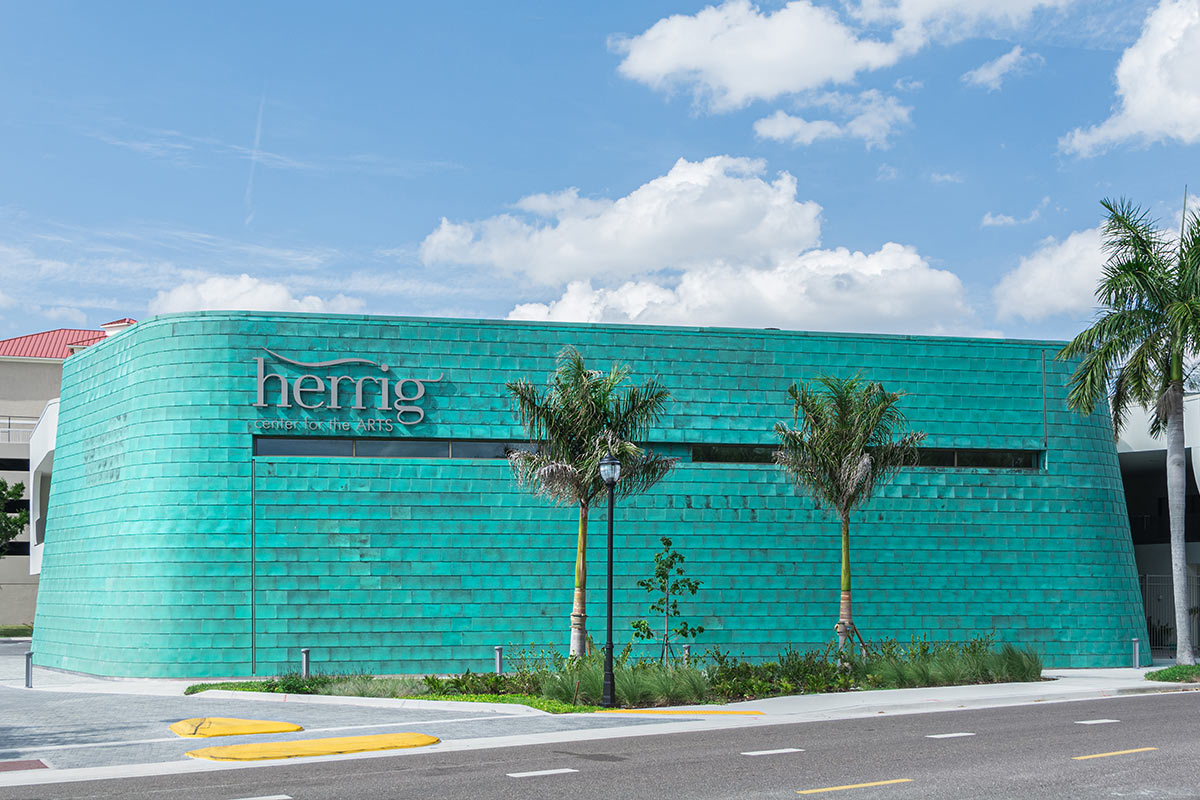

HERRIG CENTER FOR THE ARTS
BRADENTON, FL
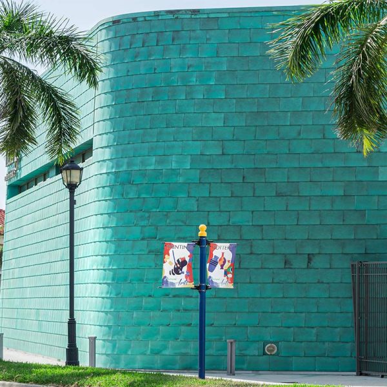
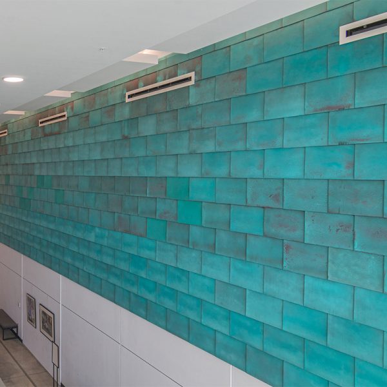
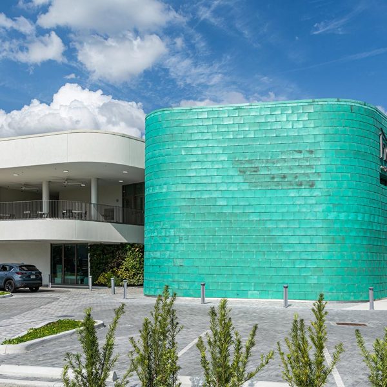
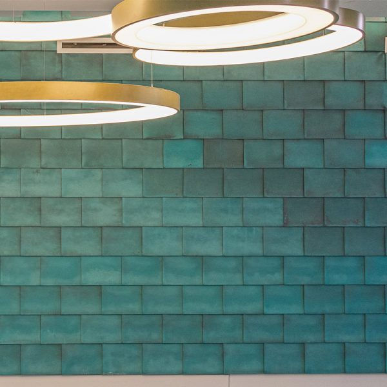
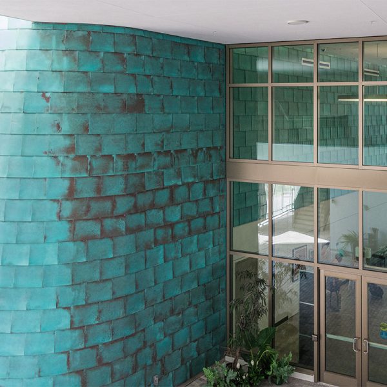
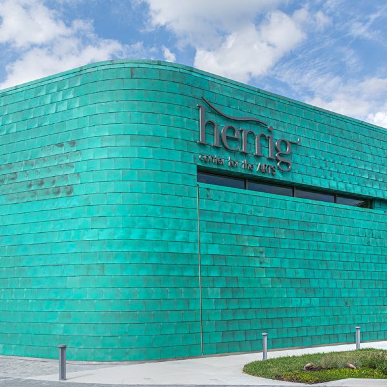
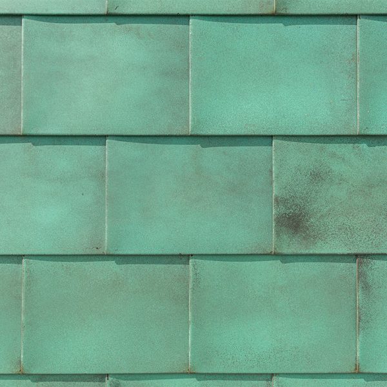
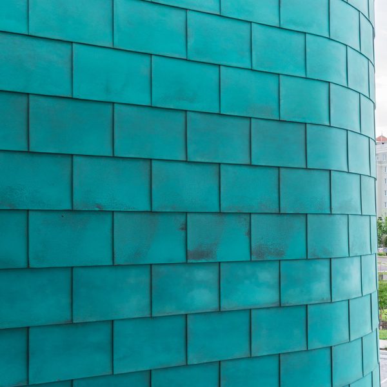
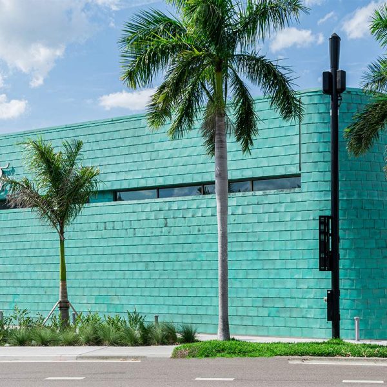
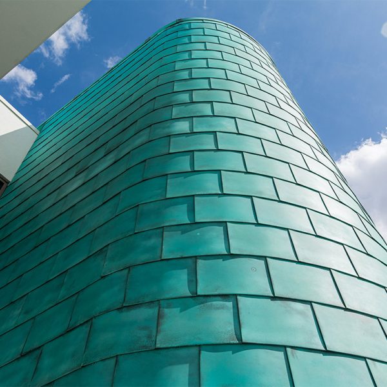
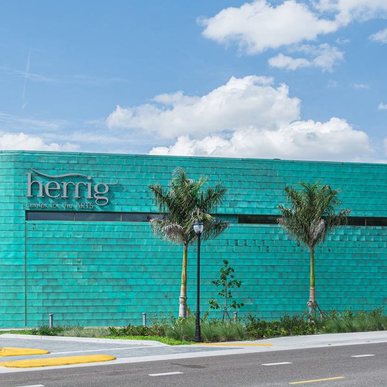
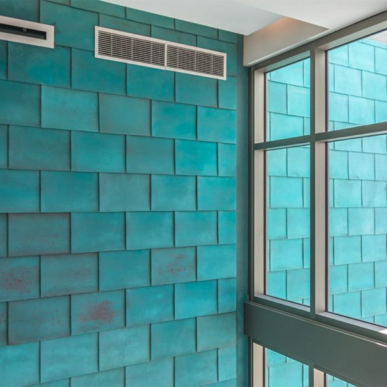
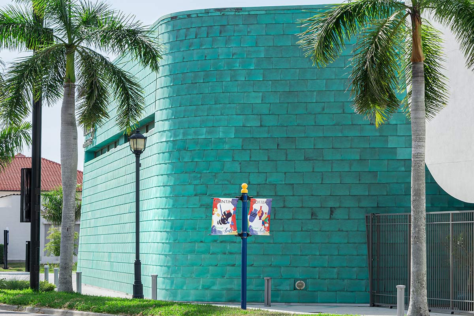
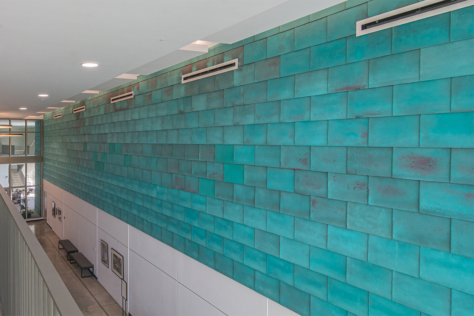
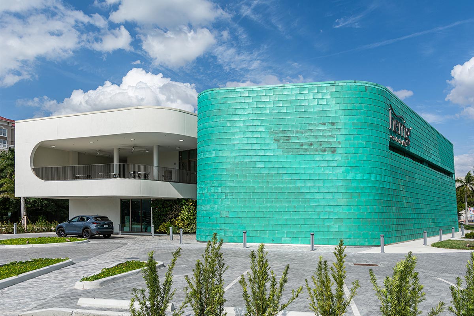
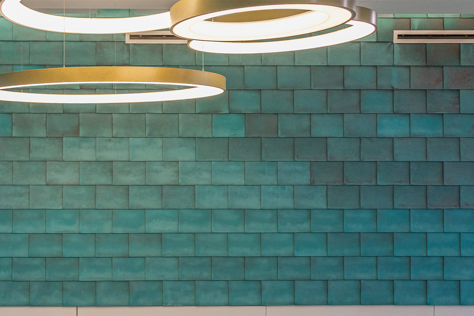
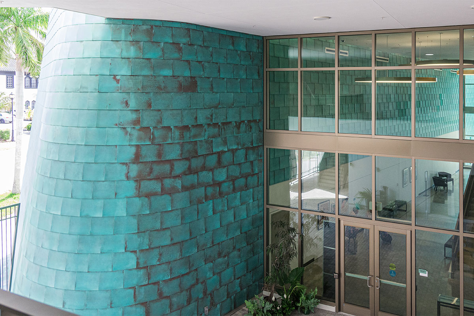
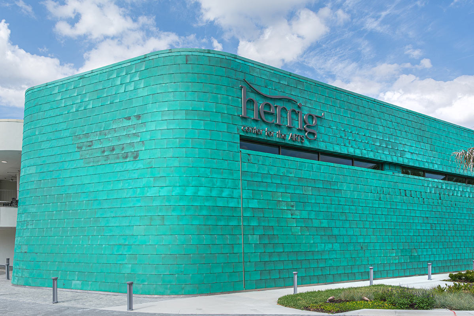
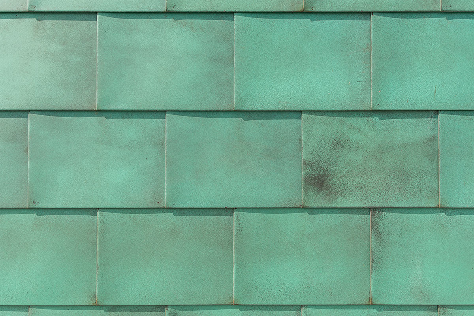
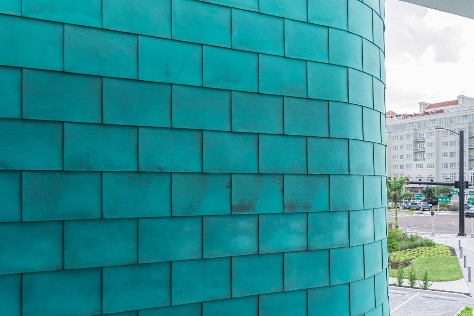
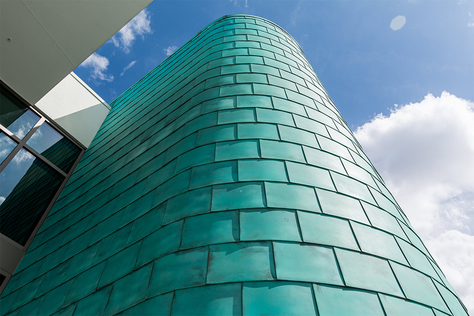
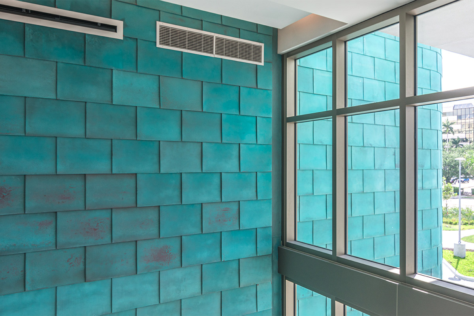
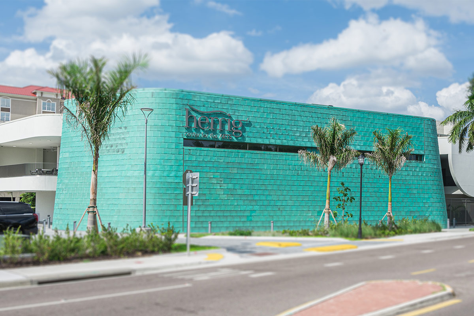
The facade and interior cladding shows off our Pike aged copper custom patina finish with a bright turquoise verdigris and glimmers of natural copper
Photographer: Brennan Photo + Video
ARCHITECT: Wannemacher Jensen Architects
GENERAL CONTRACTOR: NDC Construction
PROJECT INFORMATION
The former ArtCenter Manatee has expanded it’s campus with a brand new building called the Herrig Center for the Arts after a large donation from the Steve and Natalee Herrig Family Foundation. The Herrig Center for the Arts has nearly 30,000 sqft of expansive gallery spaces for permanent and rotation art exhibits, as well as spaces for hosting community art classes, an outdoor sculpture garden, and a local artists market. The design for the center was inspired by “The Umbrella House” at the Sarasota School of Architecture which combines indoor and outdoor spaces for an immersive art and education experience.
PROJECT SCOPE
MG McGrath fabricated and installed the interior and exterior aged copper cladding for the new Herrig Center for the Arts. 20 oz copper sheets were cut and fabricated into our hook seam panel system and installed with concealed fasteners in a sequential pattern. These panels were then finished with our Pike aged copper custom finish for the bright turquoise look the design team desired. 6,500 sqft of these aged copper panels were installed on the exterior facade, and another 1,200 sqft of matching panels were installed on the upper interior walls for a continuous look. This cladding system was tested and meets the ASTM B882 criteria and standards set for pre-patinated copper ensuring it interacts safely with the environment and visitors.